Stand in front of an unlit building for a minute. We look at the finish before opening a luminaire catalogue. A broad plane of smooth plaster can carry an even wash. A wall of split stone deserves shadows that reveal its relief. A glazed frontage presents a different task: light intended for the elevation can become a reflection in someone's eyes.
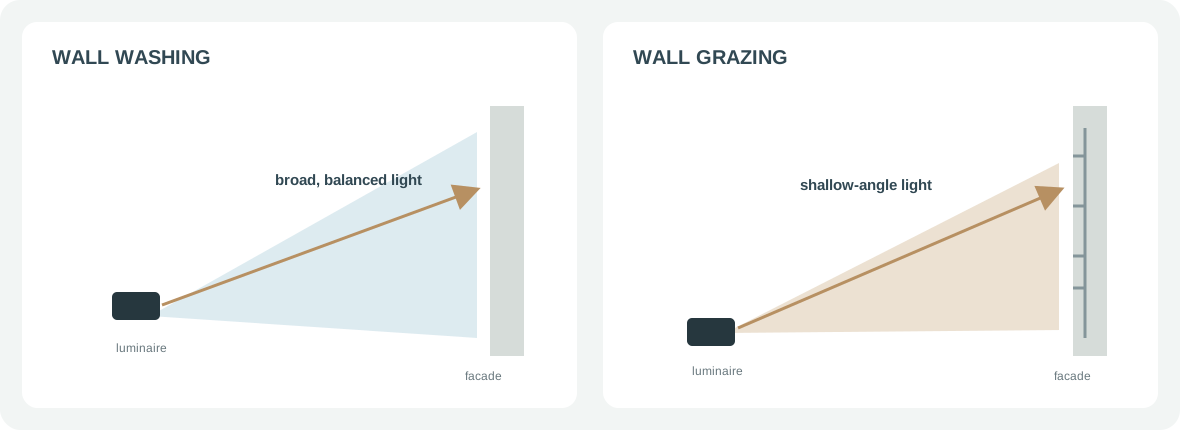
ERCO distinguishes wall washing as a broadly even treatment of the vertical plane and wall grazing as shallow-angle light that reveals structure. Those are useful design intentions because they start with the surface. A beam-angle label is only one part of the arrangement; setback, luminaire spacing, wall height and the viewer's position shape the result together.
Read the material before selecting the optic
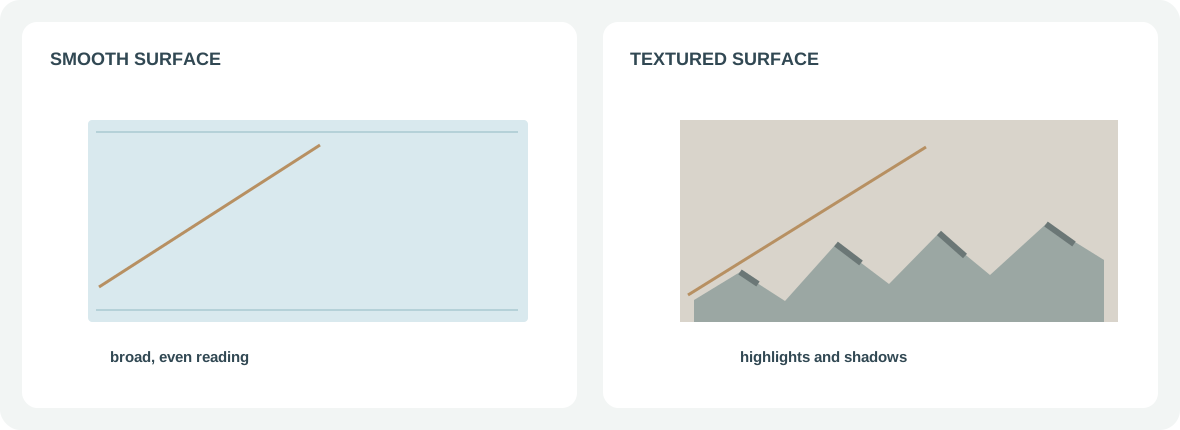
On smooth plaster, broad brightness changes are conspicuous. Closely spaced scallops and a bright strip near the bottom can make an otherwise clean wall look untidy. A true wall-washing distribution carries light up the plane and overlaps with its neighbours. A symmetrical floodlight may brighten the ground and lower wall while leaving the upper elevation comparatively weak.
Read beyond the beam-angle label
A nominal angle describes a measured spread under the manufacturer’s convention, often the directions where intensity falls to half the peak. Read both principal planes and the candela distribution. A narrow symmetric spot can create isolated accents; an asymmetric wallwasher can distribute light towards the top while controlling the bright near-wall zone. Two fittings with the same angle can therefore produce different overlap, glare and vertical uniformity. More watts cannot correct an unsuitable distribution.
Stone rewards a different treatment. Shallow light creates shadows across the relief, emphasising the depth of split faces and joints. Rough brick responds in the same way, but grazing can also reveal patches, uneven mortar and repairs. Board-formed concrete has an attractive rhythm under directional light if its grooves are consistent. Glass and glossy cladding need careful control of reflected images and direct source visibility.
| Wall material | Preferred effect | What the designer should watch |
|---|---|---|
| Smooth plaster or painted finish | Wall washing | Scallops, bright lower bands, surface repairs |
| Natural stone | Wall grazing for strong relief; washing for a calmer elevation | Joint depth, colour variation, the direction of shadows |
| Brick | Grazing on intentionally textured façades | Uneven mortar, deep shadow bands, visual clutter |
| Fair-faced concrete | Washing for a quiet plane; grazing for board-mark texture | Casting marks, recesses and sudden projection changes |
| Glass curtain wall | Selective accent or controlled surrounding light | Reflected sources, interior views, spill towards occupants |
Textured elevations often attract an early preference for the dramatic close-grazing image, and then every construction joint becomes visible at night. A short sample row on the actual surface settles that decision quickly. A restrained wash suits principal entrances; pronounced grazing is best reserved for stone features read at close range.
Setback and spacing: begin with the wall height
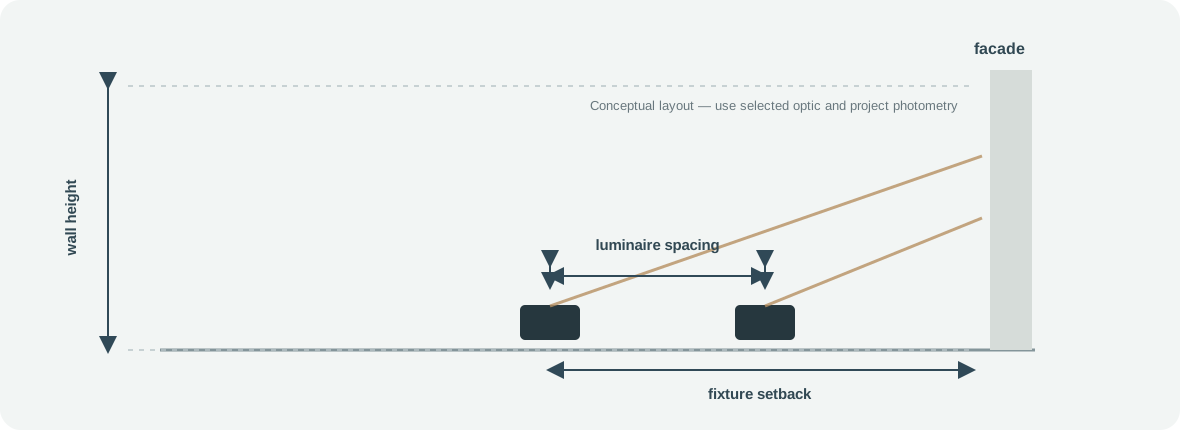
The section drawing needs three clear dimensions: wall height h, luminaire setback a and spacing d along the wall. ERCO's published lens-wallwasher guidance gives a useful arrangement for named optics: a around one third of wall height, with spacing up to 1.3 times that setback for its Tesis example. Its outdoor Beamer guidance allows up to 1.5 times setback for a different optic. These are helpful reference points because the products and optical distributions are identified, and because they describe the relationship between height, offset and overlap.
For a smooth 3m façade where a continuous wash is the target, applying the cited ERCO arrangement gives a = 3 ÷ 3 = 1m and d ≤ 1.3 × 1 = 1.3m. This is an illustrative translation of a named optical arrangement into a drawing, not a tested FANXING setback or spacing recommendation. For a 6m wall, the starting section moves towards roughly 2m setback, with d ≤ 2.6m under the same 1.3a example; the selected optic must still deliver useful light to the upper edge. Scaling the geometry is not evidence that an arbitrary fitting will illuminate a 6m wall.
Texture can benefit from much closer placement. ERCO's Site grazing-light planning guidance cites an offset around 30cm and luminaire spacing up to 1m for its named product family. For a low stone feature, those approximately 0.30m and up-to-1m values are an ERCO Site reference only. We settle a FANXING sample-row position from its actual distribution, the stone relief and the viewing geometry. For taller walls, the upper half becomes the critical target. A lower luminaire may deliver plenty of light near the plinth while leaving the top poorly defined. The correction starts with the vertical intensity curve and the mounting section. If a parapet interrupts the upper beam, consider changing the lighting position or dividing the elevation into visually distinct zones. Simply opening the beam can introduce glare and unwanted light beyond the building line.
ERCO planning sources: luminaire arrangement and Site grazing-light wallwashers.
These drawings are most useful when they include the viewer. A fitting set back from a wall can create a pleasing overlap yet remain exposed to pedestrians on the opposite path. A closer position may hide the source behind a kerb or recess but exaggerate the joint pattern. A change of just one architectural detail can alter the night-time composition. A projecting ledge cuts a shadow; a column creates a hard edge between two illuminated bays; a planter can obscure the lowest part of the beam. Put those elements into the section and elevation before a linear row is repeated. For stone cladding, the position of movement joints matters because shallow light will exaggerate even small changes in depth.
A wall's colour and reflectance also alter apparent brightness. The same output on pale render and dark brick produces different impressions. IES LM-63 records luminaire distribution in a standard electronic form; European LDT/EULUMDAT files serve a similar practical purpose. The chosen light distribution can then be placed into DIALux or another lighting calculation against the wall geometry and surface assumptions. The useful question is where the candela distribution goes after the fitting is mounted and aimed.
The photometric file must match the luminaire, optic, output and orientation being assessed. We do not derive an IES file from a marketing photograph or invent a measured distribution. If verified photometry is unavailable for a configuration, record that limitation and use a representative mock-up; do not publish numerical illuminance or uniformity results for it.
Judge the installation from the night-time viewing points
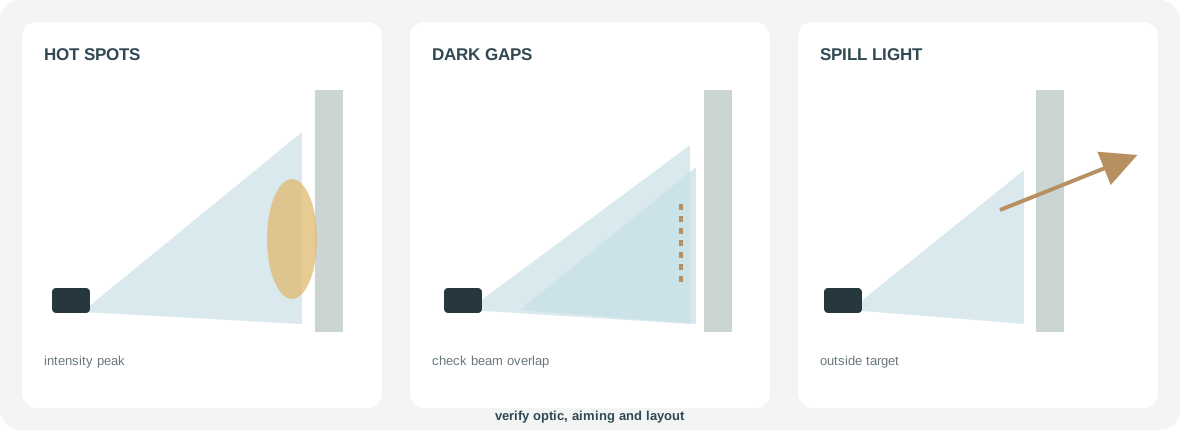
A convincing daytime section can hide several night-time problems. From across the street, isolated bright fans often reveal a mismatch between horizontal distribution, spacing and aiming. Dark vertical gaps suggest insufficient overlap or an obstruction. Brightness concentrated at the base usually calls for a different vertical distribution or setback; increasing wattage can deepen the imbalance.
Diagnose the pattern before increasing output
| Symptom | Likely causes | What to verify |
|---|---|---|
| Visible hot spots | Beam peak lands close to fixture; spacing too wide; flood aimed too low | Exact optic, intensity distribution, setback, aiming, overlap and a night mock-up |
| Dark gaps between luminaires | Adjacent beams do not overlap at the wall; an obstruction interrupts the path | Horizontal distribution at the wall plane, spacing, columns, balconies and corners |
| Uneven vertical illumination | Optic does not suit facade height; top or base receives too little light | Vertical candela distribution, mounting height, setback, target area and calculation grid |
| Excessive glare | Source is visible; glass reflects it; aiming enters normal sightlines | Pedestrian, road and interior views; shielding, cut-off and aiming |
| Light spill beyond the facade | Excessive uplight or side light; aiming is not bounded; distribution exceeds target | Upper edge, neighbouring windows and off-site views; shielding and controls |
The upper edge deserves its own sightline. Light reaching above a parapet travels into the sky or towards neighbouring windows. An asymmetric optic and physical shielding can keep the luminous area on the architectural target. This also reduces wasted power. Strong claims that one wattage outperforms another have little meaning without the beam distribution and site geometry.
Glass introduces a less obvious problem. A wall washer hidden from the pavement may appear as a reflected point source from an upper-floor window. Even a technically uniform wall can feel too bright when viewed from a narrow pedestrian lane. In such a position the light source may occupy more of the field of view than the illuminated material. Shielding and cut-off should be drawn from that low viewing angle. A broad street view might favour a stronger overall wash, while the closer approach requires a gentler level; a time-based scene can reconcile those conditions without changing the mounting hardware.
The night review should include the building interior and nearby roads, especially where the façade faces traffic. Review the entrance from pedestrian height, then again from the approach route and any occupied view across the street.
RGBW can create an impressive opening event, yet most buildings spend far more time in a steady evening scene. For stone and hospitality entrances, warm white in the 2700–3000K region is a useful warm-white sample comparison, not a standard or a verified FANXING spectral specification. ERCO discusses light colour and material appearance; the actual surface and neighbouring lighting decide the result. A brand-led façade can use dynamic scenes with a documented operating schedule. See the DMX wiring and address guide and our DMX512, DALI-2 and 0–10V control comparison for the control decisions behind those effects.
Weather, spill and the life of the fitting
IEC 60529 defines enclosure protection through the IP Code. In the second digit, 5 describes water jets, 6 powerful water jets and 7 temporary immersion under defined conditions. The finished installation includes joints, cable glands, mounting details and drainage that sit outside the enclosure rating itself. Ground-recessed lights deserve particular attention to standing water and the accessibility of connectors.
Obtrusive light belongs in the lighting concept from the first sketch. CIE 150:2017 provides a framework for assessing obtrusive effects from outdoor lighting installations. DarkSky International and the IES set out five principles for responsible outdoor lighting: useful, targeted, low level, controlled and warm-coloured. In practice, that means a clear lighting purpose, a beam concentrated on the target, modest output, scheduled hours and a colour choice that respects the surroundings.
On long façade runs the centre section gets the early attention while corners and roof details wait for site installation, yet those boundaries tend to show the hardest spill and glare problems. Test the end bay and an awkward corner as well as the middle of the sample row, then adjust shielding and spacing before the full order is placed.
Fixing details and surface finish decide how the façade ages; dirt and water marks show more under strong grazing light that rakes across render or stone. A modest washable entrance scheme can be easier to keep visually consistent than a heavily textured effect on a wall exposed to splash. For regularly maintained public areas, the service team should be able to return each adjustable fitting to its documented aim after cleaning or replacement.
A reachable connection box, a drainage route for recessed equipment and a replaceable mounting bracket make future aiming corrections much easier. Salt exposure, temperature cycling and chemicals matter to the metal finish and seals; appearance at handover is only the opening chapter of the installation's life.
References: CIE 150:2017; DarkSky's Five Principles; IES LM-63 photometric data format; IEC 60529.
Bring the elevations, intended mounting detail and required optical data to custom-lighting coordination. The manufacturing page explains the production context, while the project inquiry is the route for a specific scheme. The 48V magnetic-track article addresses interior track supply and compatibility; its electrical calculations do not establish an outdoor façade rating.
Send a façade elevation, wall-finish photographs and the intended night-time effect to FANXING via the outdoor-lighting team. A sample layout can then begin with the surface and viewing geometry instead of a catalogue beam-angle label.